- House
- Sale
- Belgium
- Ref. : 948
Excellent renovation Project 5 min from the European School
595.000 €
Description
Vast building of +-429 m² gross floor area in an eclectic style, ideally located on a beautiful tree-lined street in Laeken, between Tour & Taxis, Bockstael and the Parc de Laeken. Just 5 minutes from the European School, the property enjoys optimal accessibility: public transport, shops, schools and all amenities are in the immediate vicinity. Its lovely brick façade enhanced with white stone earned it an award in the façade competition at the time of its construction. It is currently configured as follows: ** on the ground floor (gross area +-100m²) apartment with garden (EPC G: 438 kwh/(m².year) - EPC measurement 77m²) ** 1st floor (gross area +-88m²): apartment with terrace (EPC F: 290 kwh/(m².year) - EPC measurement 87m²) ** 2nd/3rd and 4th floors (gross area +-204m²): triplex apartment (EPC G: 478 kwh/(m².year) - EPC measurement 184m²) ** cellars in the basement. The building is currently divided into 3 units, while the municipality declines to confirm the number of recognized units in the property. The property's key strengths: strategic location, excellent potential subject to renovation, excellent expected yield after renovation, 4 gas meters and 4 electricity meters. Non-contractual advertisement. Information and measurements provided for indicative purposes only. File available only in case of confirmed interest after the visit. For information and viewings: BY REPLY VIA THE LISTING WEBSITE
Caractéristiques
Type
House
Surface hab.
429 m²
Surface terrain
214 m²
Bedroom(s)
8
Bathroom(s)
4
Ground floor
- Bedroom(s): 16 m²
- Kitchen: 12 m²
- Entry hall
- Livingroom: 33 m²
- Terrace: 17 m²
- : 56 m²
- Bedroom(s): 10 m²
- Bedroom(s): 15 m²
- Kitchen
- Landing
- Livingroom: 26 m²
- : 4 m²
Second floor
- Bedroom(s): 9 m²
- Kitchen
- Landing
- Terrace: 2 m²
- Bedroom(s): 16 m²
- Bedroom(s): 10 m²
- Bedroom(s): 18 m²
- Landing
- Terrace: 1 m²
- Bedroom(s): 14 m²
- Landing
- Bathroom
- Livingroom
- Basement / Cellar
Other rooms
- Basement / Cellar
- Loft
Land
- : 600 cm
- : 36 m
- Street facade width: 600 cm
Certificates
- Energy efficiency: 290 Kwh
Other equipment
- Double Glazing
Windows
- PVC
Services
- Bus: 90 m
- Commerces: 300 m
- School: 230 m
- Underground: 450 m
Energy performance diagnosis
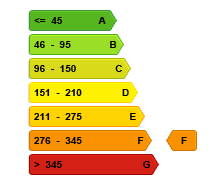
Primary energy consumption:
290 kWhEP/m²/an